Buying a lot from Pearland to Conroe is exciting, but new construction home design decisions often get made too late. Builders hand you a framed shell, and by the time you walk through it, half your finish choices are already locked in. Outlets are set. Plumbing lines are roughed in. Lighting boxes are placed. That gap between framing and move-in day is where most homeowners lose control of their vision. So, what changes the outcome? Starting design work before the first stud goes up. Brown Interiors closes that gap early, guiding clients through new construction design services long before a contractor pours a single slab.
Why plan interiors before the walls exist? Because CAD drawings, material boards, and fixture specs need to sync with your builder’s timeline, not fight it. Brown Interiors has guided new construction projects for 30 years, and we know how new residential construction actually moves from permit to punch list. Most importantly, early planning means your dream home gets built right the first time. You won’t spend the first year after move-in redoing choices you never really wanted.
1. Why New Construction Home Design Matters Early
2. The Custom Home Design Process Explained
3. Concept Development And New Construction Materials
4. CAD Drawings And Fixture Specifications Explained
5. Avoiding Common New Construction Design Mistakes
6. Frequently Asked New Construction Home Design Questions
Why New Construction Home Design Planning Matters
New construction design starts long before paint colors matter. It shapes how every room works before drywall goes up, from where your kitchen island sits to how much light reaches your reading nook. So, when do smart homeowners start planning? Right after the lot closes, well before the framing crew arrives. That early window gives your design team room to work with your builder’s schedule instead of racing against it. Every week you wait shrinks your options for layout changes, fixture upgrades, and custom millwork that trades need to plan around.
Waiting until the house is framed costs money and time. Contractors need your finish decisions early, or the whole schedule stalls behind you. That’s why Brown Interiors’ certified interior design professionals meet clients during the permit stage, not after framing wraps. This timing lets us build material boards and lighting plans around your actual floor plan, not guesswork pulled from a catalog. Then, once your builder starts framing, your design team already has drawings ready to hand off, so trades never sit idle waiting on decisions.
The Cost of Delaying Design Decisions
Homeowners who wait until framing is done face limited choices. Many fixtures and finishes need a 6 to 8 week lead time before they even ship. If you order late, you’ll settle for whatever’s in stock at the local supply house. Plus, change orders after construction starts cost far more than decisions made on paper. A moved outlet or a swapped cabinet layout might sound small, but contractors bill real labor to undo work that’s already finished. Planning early keeps that money in your budget instead.
Early Design Planning Saves Your Timeline
Builders move fast once permits clear, and your design team needs to move faster still. When Brown Interiors joins a project early, we hand contractors finished CAD drawings before they even need them. That keeps your build on schedule, not waiting on you for answers. It also means fewer surprise costs near the finish line, since your material selections and fixture orders are already placed. Homeowners building from Pearland to Conroe tell us this timing makes the biggest difference in how smooth their project feels.
Key Takeaway: Planning your new construction design before framing begins protects your budget and your timeline. Early decisions on fixtures, materials, and layouts prevent costly change orders later. Homeowners from Pearland to Conroe who start early get more choices, better pricing, and a home built around their actual vision, not whatever’s left in stock.
Understanding The Custom Home Design Process
The custom home design process starts with a conversation, not a color chart. We ask about your daily routine, your storage needs, and how your family actually uses each room. Then we translate those answers into a real plan your builder can use on site. Our team’s interior design services begin with a full walkthrough of your floor plan before the first stud goes up, so every recommendation fits the actual layout, not a generic template pulled from a magazine.
After that first meeting, we build a concept board. It pairs colors, textures, and layout ideas in one place, so you see the whole vision before committing to tile or cabinet hardware. This step catches mismatches early, when they’re still cheap to fix. Most importantly, it gives your contractor a single reference point instead of scattered notes from different showroom visits. So, instead of picking finishes one at a time and hoping they work together, you approve one cohesive plan that carries through every room in the house.
Concept Development Drives Your Design
Concept development sets the tone for your whole home. We pull inspiration from your lifestyle, not just current trends. A busy family with young kids needs different storage and durability than empty nesters downsizing to a smaller lot in Conroe. Your concept board reflects that difference from day one, showing how colors, textures, and furniture styles work together across connected spaces. This early groundwork means later decisions, like counter material or lighting style, simply confirm a direction you already chose.
Material Selection Follows The Concept
Once the concept is set, material selection gets specific. We choose flooring, countertops, and cabinet finishes that match both your budget and your builder’s specs sheet. This keeps every choice grounded in what’s actually possible for your build, rather than a wish list that ignores cost or availability. Then, we confirm each selection against lead times, so nothing holds up your contractor’s schedule. That coordination is what separates a smooth new construction project from one full of last-minute substitutions.
Concept Development And New Construction Materials
Good material selection balances looks with function. A busy kitchen needs different countertops than a formal dining room, and a mudroom floor needs to survive muddy boots in a way a primary bathroom never will. So, we walk every client through samples in natural light, not just showroom lighting that flatters everything equally. That extra step matters more than people expect. A tile that looks perfect under warm store lights can read completely different once it’s sitting under your kitchen windows in the afternoon sun.
Energy efficient fixtures matter too. Many new construction homes now include options that cut utility costs without sacrificing style. The ENERGY STAR new homes program outlines standards worth asking your builder about before finishes get locked in. We factor those standards into our recommendations, matching efficient fixtures with the look you actually want. That way, you’re not choosing between a home that performs well and one that looks the way you pictured it.
Choosing Construction Finishes That Last
Trends fade, but good finishes last for decades. We steer clients toward materials that age well, not just what’s popular this year on social media. Quartz, for example, holds up better than budget laminate in a busy household with kids or frequent cooking. The same goes for flooring. A durable engineered wood often outperforms a trendy finish that scratches within the first year. Choosing for longevity now saves you from a costly renovation project just a few years down the road.
Matching Materials To Your Construction Specs
Every builder works from allowances and standard specs baked into your contract. We work within those limits first, then guide upgrades where they matter most, like a statement backsplash or upgraded hardware. This keeps your material selection realistic and your budget on track from the start, instead of falling for finishes that blow past your allowance. Then, when upgrades do make sense, we help you prioritize the ones that add the most value to daily life in your new home.
Pro Tip: Order your tile, cabinet hardware, and light fixtures at least 8 weeks before your builder’s finish date. Long lead times catch homeowners off guard every year. Early material selection avoids delays and gives you far more choices than scrambling for last-minute substitutions once your contractor is already waiting on you.
CAD Drawings, Fixtures, And New Construction Details
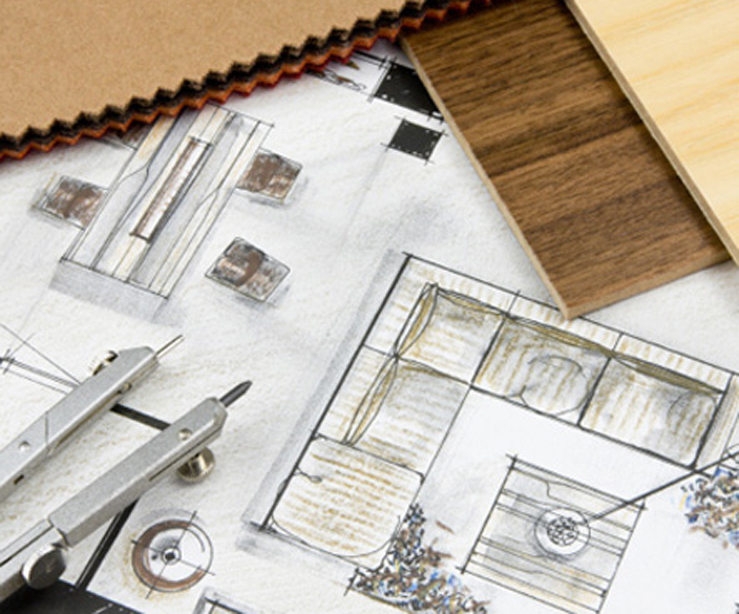
CAD drawings turn ideas into instructions your contractor can actually build from. Without them, trades guess at outlet height, lighting placement, and millwork details, and guesswork leads to mistakes that are expensive to fix once drywall goes up. A precise drawing removes that risk. It shows exact measurements, so an electrician knows where a sconce needs power and a carpenter knows the exact width of a built-in bookcase before cutting a single board. That precision is what keeps a new construction project moving without costly rework later.
Fixture specifications work the same way. Every faucet, sconce, and cabinet pull needs a model number your builder can order directly. So, our team hands over a finished spec sheet, not a vague wish list scribbled on a napkin. That’s how interior designers coordinate with contractors without slowing down the build. When everyone works from the same document, there’s no confusion about finishes on install day, and your contractor never has to pause a job to track down a missing detail.
Why CAD Drawings Matter For New Construction
A CAD drawing shows exact measurements for millwork, lighting, and electrical placement. Contractors trust drawings more than verbal descriptions, and for good reason. Trades read plans all day, and a clear drawing answers questions before they even come up on site. This single document prevents the back-and-forth phone calls that delay new construction projects across Houston’s fast-growing suburbs. It also protects you. If a detail gets missed, the drawing shows exactly what was approved, so nothing gets built by guesswork.
Fixture Specs Keep Your Vision Intact
Fixture specs list every model number, finish, and quantity your project needs, down to the last cabinet knob. Then your builder orders exactly what you picked, not a close substitute chosen under deadline pressure. This step protects your original design vision through the entire build, even as the project passes through several different trades. It also simplifies warranty and repair down the road, since you’ll have a full record of every fixture installed in your new home.
Common Mistake to Avoid: Many homeowners pick fixtures without checking rough-in requirements first. A gorgeous vessel sink means nothing if the plumbing rough-in doesn’t match its measurements. Always confirm fixture specs against your builder’s plumbing and electrical plans before ordering anything, so your dream fixture doesn’t turn into an expensive return.
Common New Construction Design Mistakes To Avoid
The biggest mistake? Waiting until move-in to think about design. By then, outlets are set, plumbing is roughed in, and changes cost real money instead of just planning time. New construction design works best when it starts on paper, not after the drywall’s already up and painted. We see this pattern often with first-time new construction buyers. They assume interior decisions can wait until the house feels real, but by that point, the cheapest window for changes has already closed. Starting early costs nothing extra and saves plenty later.
Another common slip is skipping a real material board. Homeowners pick finishes one at a time, then find they clash once everything is installed together. So, we build one cohesive board before ordering anything at all. It’s the same discipline the USA.gov home buying guide recommends when planning any major home purchase. Treat your interior finishes with the same care you’d give the mortgage paperwork, and you’ll avoid a kitchen that doesn’t quite match the rest of your new home.
Skipping The Contractor Conversation
Design plans that ignore your contractor’s schedule cause delays for everyone involved. We loop your builder in early, so CAD drawings and fixture specs arrive exactly when trades need them, not weeks after they’ve already moved past that stage of the build. This coordination matters more than people expect. A beautiful design plan is worthless if it reaches the electrician after the walls are already closed up. Communication between your design team and your builder is what keeps everything on schedule.
Underestimating New Construction Lead Times
Custom pieces, upholstered furniture, and specialty lighting all take weeks to arrive, sometimes longer during busy building seasons. Order too late, and you’ll live with temporary substitutes for months after move-in. Planning early keeps your new home ready the day you actually move in, instead of waiting on backordered pieces to complete rooms you already imagined. We build lead times into every project timeline from the very first planning meeting, so nothing catches you by surprise later.
What This Means for You: Starting your interior design before construction finishes gives you more choices, better pricing, and a smoother build overall. You avoid rushed decisions and expensive change orders once trades are already on site. Whether you’re building in Pearland or working with Pearland home builders near Conroe, early planning means your home matches your actual vision from day one, not a compromise made under deadline pressure.
New construction home design works best as a partnership between you, your builder, and your design team. Start early, and every decision from concept development to fixture specs stays on schedule instead of racing to catch up. Wait too long, and you’ll settle for whatever’s left in stock once your contractor needs an answer immediately. The homeowners who feel happiest walking through their finished home are almost always the ones who treated design planning as seriously as their mortgage paperwork or their lot selection.
Brown Interiors has guided new construction home design projects for 30 years, from Pearland to Conroe and across the greater Houston metro. So, if you’re planning a build, don’t wait for drywall to start thinking about design. Check our interior design cost guide to budget your project realistically, then schedule a new construction design consultation with Brown Interiors at 281-412-5305 to start planning your dream home’s interiors before construction even begins.
Client Review: Bradley Scott, Google Review: Really happy with Brown Interior! They gave us all the plans and CAD drawings we needed for our new construction, which made things so much easier with our contractor. They’re awesome!
Key Takeaway: A clear custom home design process turns big decisions into simple, ordered steps. Concept development, material selection, and CAD drawings work together long before move-in day. Homeowners who follow this process avoid rushed choices and get a home that matches their actual vision, not just whatever happened to be left in stock.
Frequently Asked Questions
What is new construction home design and why does it matter?
New construction home design means planning your interiors before your builder finishes framing. It covers concept development, material selection, and fixture specs. So, your design stays consistent from the first sketch to move-in day. Early design planning saves money and keeps your build on schedule.
When should I start the custom home design process?
Start your custom home design process right after your lot closes. That’s before framing begins, while changes are still cheap. Then, your CAD drawings and material selections can guide your builder from day one. Waiting until drywall goes up limits your choices and raises costs.
How do CAD drawings help with new construction interiors?
CAD drawings give your contractor exact measurements for lighting, millwork, and electrical placement. They remove guesswork from your new construction interior design. Trades build faster with clear drawings. Plus, your finished space matches the design you approved, not a rough estimate.
What does material selection involve in a new build?
Material selection covers flooring, countertops, cabinet finishes, and fixtures for your new home design. We match choices to your budget and your builder’s specs. So, nothing gets ordered twice. This step keeps your interior design cohesive across every room.
Do Pearland home builders work with outside interior designers?
Yes, most Pearland home builders welcome outside interior designers. In fact, early design coordination makes their job easier. We hand over CAD drawings and fixture specs your builder can use directly. That teamwork keeps your new construction project on schedule and on budget.
Step-by-Step Process
Step-by-Step New Construction Home Design Process
1. Schedule your new construction design consultation before the lot closes.
2. Share your lifestyle needs during the initial design meeting.
3. Review your builder’s floor plan with your design team.
4. Build a concept board pairing colors, textures, and layout ideas.
5. Select materials for flooring, counters, and cabinet finishes.
6. Choose fixtures and confirm rough-in requirements with your contractor.
7. Approve CAD drawings for millwork, lighting, and electrical placement.
8. Finalize fixture specification sheets for your builder to order.
9. Coordinate delivery timelines with your contractor’s construction schedule.
10. Walk through your finished home before final move-in day.
Quick Reference: What Is New Construction Home Design?
New construction home design means planning your home’s interior before your builder finishes the shell. It covers concept development, material selection, CAD drawings, and fixture specs. So, instead of choosing finishes after move-in, you choose them on paper first. This keeps your vision consistent from the first sketch to the final walkthrough. Builders get clear instructions early. As a result, your new home matches your style from day one, not after costly changes.
Additional Resources
• See real transformations on our design inspiration blog, where we share project stories, planning tips, and behind-the-scenes looks at new construction interiors across Houston’s suburbs.
• Explore The Tree House project for ideas on blending custom millwork with a family-friendly layout in a new build.
• Walk through The Mexico House feature to see how a concept board translates into a finished, cohesive interior.
• Read about The Bootstrap Foundation project for inspiration on material selection choices that hold up over time.
Reviewed by Deborah Brown, Founder & CEO / Lead Designer · Updated

About the author
Deborah Brown
Founder & CEO / Lead Designer
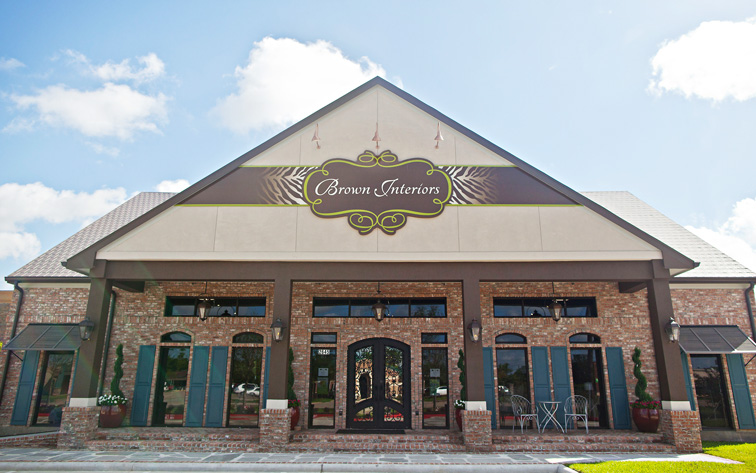
Deborah Brown is the Founder & CEO and Lead Designer of Brown Interiors, a full-service interior design firm in Pearland, Texas. She leads residential and commercial design projects across the Houston area, including space planning, furniture selection, and renovation and remodeling services. Brown completed her formal interior design studies in 1995 and has worked in the field for 30 years. She has also served as Past President of the Board for the Pearland Neighborhood Center. Brown Interiors' showroom is located at 2640 Broadway St, Suite 102, Pearland, Texas.